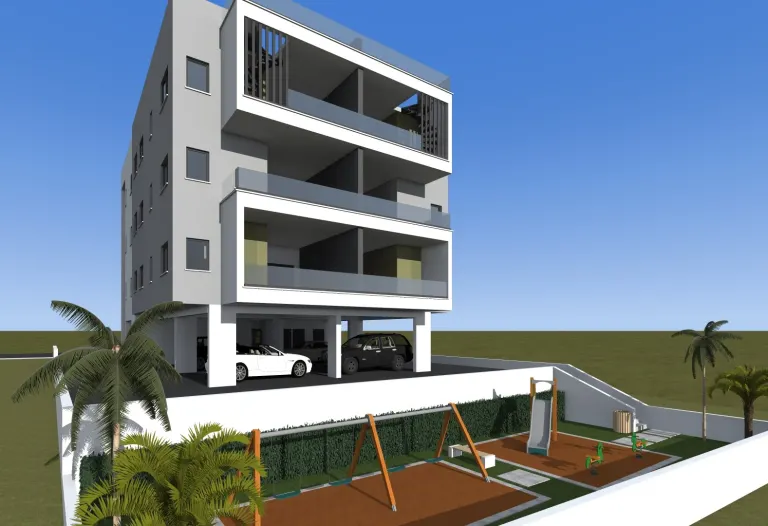
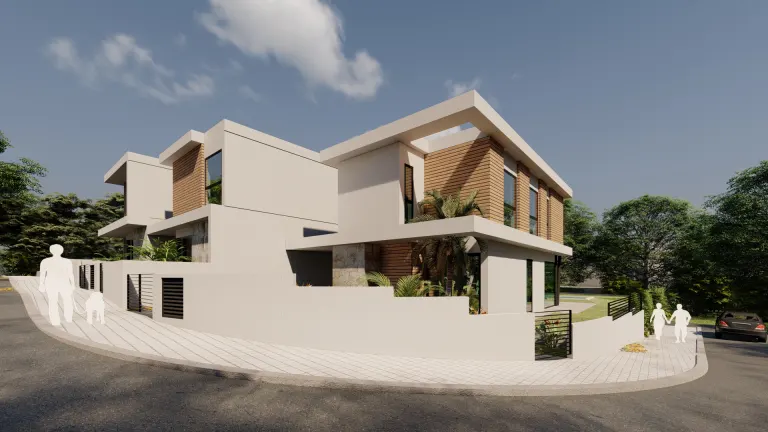
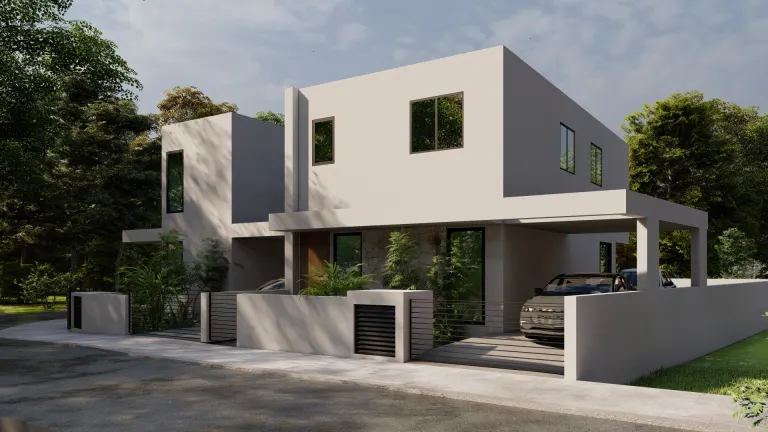
Horizon Crown Villa
- TypeVilla
- Bedrooms5
- Bathrooms6
- Covered area446.07 m²
- Plot673 m²
- Delivery2028
Description
POOL, LARGE GYM, SAUNA, MASSAGE ROOM, MAID ROOM, 3 BIG STORAGE ROOMS, LIFT.
DEVELOPMENT FEASIBILITY
Coverage Coefficient:
673m2 x 25% = 168.25m2
Building Coefficient:
673m2 x 40% = 269.20m2
Covered Verandas 269.20m2 x 25% = 67.30m2
APPROVED BUIDING PERMIT DESIGN:
Internal Covered Living Area: 446.07m2
Internal Covered Garage: 36.01m2
Pool: liver shaped, infinity
External Covered Verandas: 96.48m2
Roof Garden with BBQ: 130.80m2
Covered Parking: 22.88m2
Mechanical room (extendable): 14.27m2
Future Optional Extensions: 43.90m2
Features
- A/C Provision
- Dishwasher Provision
- Fire Place
- Guest Toilet
- Kitchen
- Roof Garden
- Sauna
- Storage
- Water Tank
- Covered Parking
- Electric Gate Provision
- Fitted Wardrobes
- Heat Insulation Aluminium
- Main Bathroom
- Room Toilet
- Swimming Pool
- Yard
- Covered Veranda
- Floor Heating
- Internet Provision
- Office Room
- Solar System Provision
- Uncovered Parking
Portfolio